
Septic System Design
Residential Septic System Design
Licensed residential septic system design services for homeowners throughout Southern New Hampshire.
- Family-Owned Since 1971
- Licensed Septic Installer
- Licensed Septic Designer
- Fully Insured
A properly designed septic system is the foundation of long-term performance and reliability. Dependable Construction Co., Inc. provides licensed residential septic system design services throughout Southern New Hampshire for new construction, replacement systems, and property improvements.
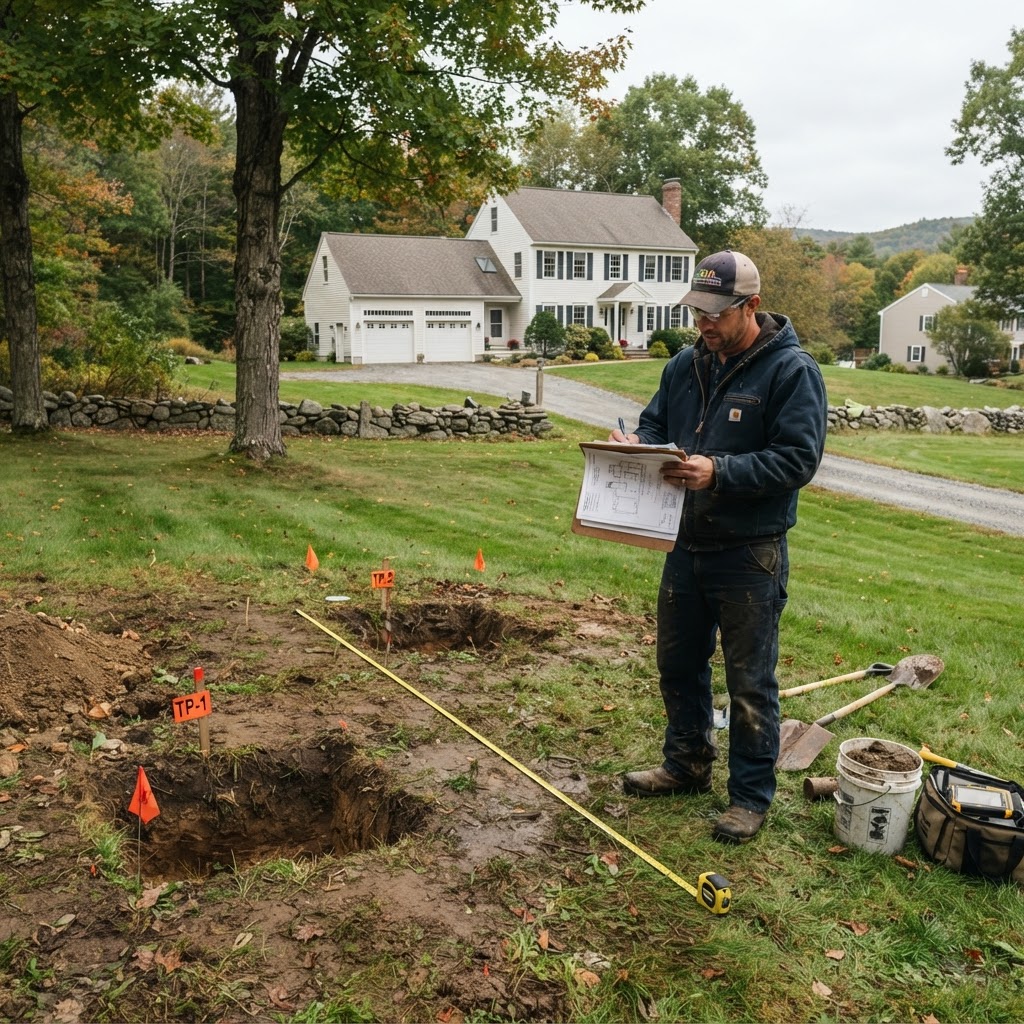
Understanding Design
What Is Septic System Design?
Septic system design is the process of planning a wastewater system tailored to your specific property and household. Rather than a one-size-fits-all approach, the design considers what makes your land and home unique.
Every Property Is Different
No two lots are exactly alike. Soil type, slope, available space, and proximity to water features all influence how a septic system should be designed.
Soil Conditions
Soil determines how well wastewater filters and drains. The design accounts for your soil's ability to absorb and treat effluent safely.
Property Layout
The size and shape of your lot, along with existing structures, wells, and boundaries, affect where a system can be placed and how it fits.
Household Needs
The number of bedrooms, daily water usage, and future plans for the home all factor into selecting the right system size and type.
Local and State Requirements
Septic designs must meet applicable New Hampshire requirements. A licensed designer ensures the plan aligns with current standards.
Long-Term Performance
A well-designed system is built to perform reliably for years, reducing the likelihood of premature failure and costly repairs.
When It's Needed
When Is a New Design Needed?
Several situations call for a new or updated septic system design. Every project begins with evaluating the property and determining the appropriate design approach.
Building a New Home
New construction requires a septic system designed from the ground up for the property.
Replacing a Failed System
When an existing system has failed, a new design is needed for the replacement.
Major Property Improvements
Significant changes to the property may require a revised or new septic design.
Expanding a Home
Adding bedrooms or expanding living space can increase wastewater needs, requiring a redesign.
Changes Affecting Wastewater Needs
Any change that alters how much wastewater your home produces may call for a new design.
How It Works
Our Design Process
A clear, step-by-step approach that takes your project from first conversation to a completed design plan.
- 1
Initial Consultation
We discuss your project, goals, and timeline, and answer your initial questions about the design process.
- 2
Property Evaluation
We visit your property to assess soil conditions, layout, slope, and other factors that shape the design.
- 3
System Planning
Based on the evaluation, we determine the appropriate system type and size for your household and property.
- 4
Design Preparation
We prepare the design plan, documenting system specifications and layout in alignment with applicable requirements.
- 5
Installation Coordination
Once the design is complete, we coordinate with you on next steps, including installation scheduling if needed.
Why It Matters
Why Professional Design Matters
Professional design is an investment in your system's performance, longevity, and compliance.
Appropriate System Sizing
A professional design ensures the system is sized correctly for your household's wastewater output, avoiding undersized or oversized systems.
Efficient Property Layout
The design accounts for your lot's layout, placing system components where they work best within the available space.
Long-Term Performance
Careful planning upfront helps the system perform reliably over its intended lifespan, reducing the risk of premature issues.
Compliance with Applicable Requirements
A licensed designer prepares a plan that aligns with applicable New Hampshire septic requirements.
Better Planning Before Installation
A complete design gives you a clear picture of the project before any ground is broken, helping you plan with confidence.
Why Trust Us
Trusted by Southern NH Homeowners
Family-Owned Since 1971
A local family business serving Southern New Hampshire for over five decades.
Licensed Septic Installer
Fully licensed to install residential septic systems in New Hampshire.
Licensed Septic Designer
Licensed to design septic systems tailored to your property and household.
Fully Insured
Fully insured for your protection and peace of mind.
Residential Specialists
We focus exclusively on residential septic service.
No-Obligation Consultations
We evaluate your property and provide honest recommendations with no obligation.
Related Services
Related Septic Services
Additional services that may be relevant to your project.
Septic System Installation
Professional residential septic system installation for new construction, replacement projects, and approved system designs.
Learn MoreSeptic System Repair
Diagnosis and repair of septic system problems, damaged components, broken lines, and other issues affecting performance.
Learn MoreSeptic System Replacement
Complete replacement of aging, damaged, or failed residential septic systems.
Learn MoreLeach Field Installation & Replacement
Installation and replacement of leach fields and drain fields that no longer distribute wastewater properly.
Learn MoreCommon Questions
Septic System Design FAQs
Answers to questions homeowners often ask about the septic design process.
Need Septic Service?
Give us a call or send an email — we're happy to discuss your project.
Contact UsOur Services
Homeowner Learning Center
Learn More
Explore these helpful guides from our Homeowner Learning Center.
Understanding Septic System Design
How septic systems are designed, including site evaluations, soil testing, and permitting in New Hampshire.
 Homeowner Guide
How Does a Septic System Work? (A Homeowner's Guide)
A simple, plain-English explanation of what happens after water leaves your home — and why understanding it can help you avoid expensive repairs.
Read Article Homeowner Guide
What Is a Leach Field? Everything Homeowners Should Know
A plain-English guide to the leach field — what it is, how it works, what shortens its life, warning signs of failure, and how to protect it.
Read Article